Lake Forest, Illinois
Kitchen Remodeling in Lake Forest, IL
We handle the carpentry side of a kitchen remodel — cabinets set level and scribed to the wall, islands and peninsulas, pantry and open shelving, crown, light rail and trim. Plumbing, gas, electrical and countertop fabrication go to the licensed trades.
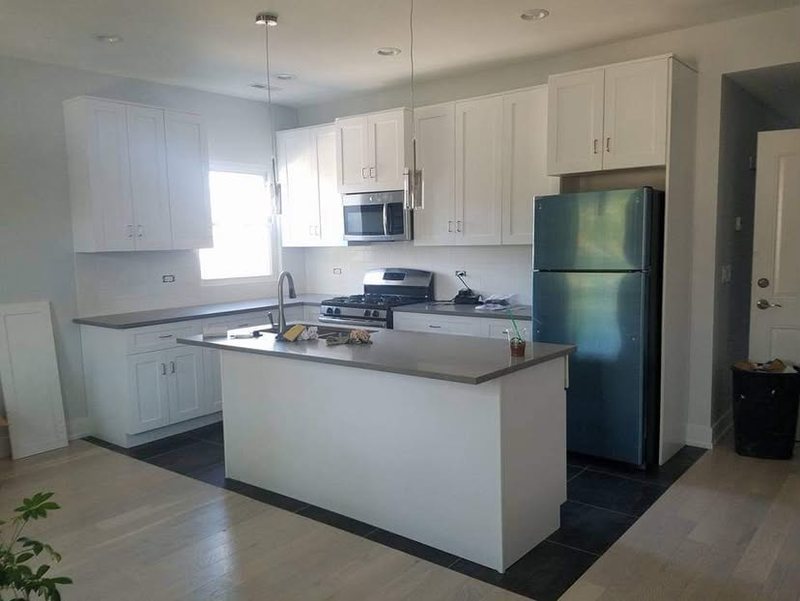
Kitchen Remodeling · Lake Forest
Kitchen Remodeling for Lake Forest, Illinois homes
We're not a full remodel company, and that's the point. We do the carpentry in your kitchen project and work alongside whoever's doing the rest.
Lake Forest's older homes come with trim profiles that haven't been stocked in decades, so matching is half the job. Whichever it turns out to be, the carpenter who prices your Lake Forest job is the one who shows up to do it.
That means setting and trimming out cabinets, island and peninsula paneling, crown on top of the uppers, toe kick and light rail, window and door casing, and the baseboard that ties it all back into the rest of the house.
What we don't do is plumbing, electrical, countertops or tile. If you need one company for all of it, you want a general contractor and we'll say so. If you've already got those trades and need the wood done right, that's us.
What's included
Kitchen Remodeling: what the job covers
- Cabinet installation: stock, semi-custom and RTA, set level and scribed to the wall
- Island and peninsula builds, with seated overhangs supported properly
- Pantry cabinets, walk-in shelving and closet-to-pantry conversions
- Crown molding, light rail, scribe molding, toe kick and finished end panels
- Butcher block cut, sealed and fitted
- Floating shelves on real blocking and cleats, not decorative brackets
- Built-in banquettes and window seats
- Cabinet door and drawer adjustment, hinge and hardware replacement
- Re-setting cabinets that were hung out of level the first time
Cabinet installation
Cabinets are unforgiving in a way most carpentry isn't. Run a level line across a long wall, hang a dozen boxes off it, and every one has to land within a hair of the next, a run of upper doors is essentially a row of straight lines pinned to your wall at eye height. Floors slope, walls bow, and corners in an older Lake Forest house are rarely ninety degrees.
We set and scribe rather than shim and caulk. New boxes, replacement boxes, or a re-set of cabinets hung badly the first time, stock, semi-custom or RTA. If an order is short a filler or an end panel we flag it before assembly, because it is far easier to fix in the box than on the wall.
Layout gets checked against the actual room before anything goes up. Cabinet runs are ordered off a drawing, and drawings assume square. Better to find out the fridge opening is tight before the first screw than after the counters are templated.
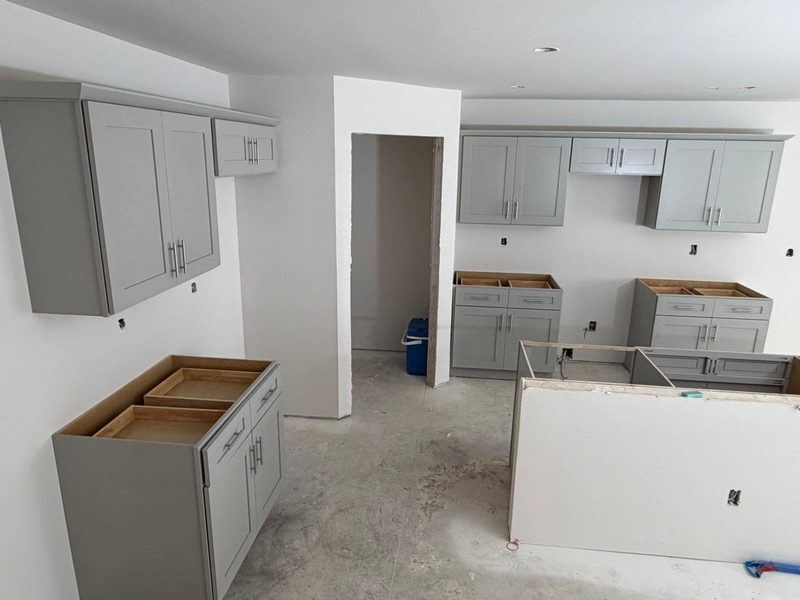
Islands, peninsulas and butcher block
An island is where a kitchen stops being a galley. We build the base, boxes ganged and levelled, panelled and trimmed on the visible sides, and the overhang supported so a seated edge does not flex. Seating overhangs need real support back into the cabinet: corbels or steel brackets, not a countertop cantilevered and hoped for.
Butcher block gets cut, sealed and fitted, on an island, as a run of counter, or as a landing beside a range. It wants sealing on every face including the underside and the sink cutout, which is the edge that fails first when somebody skips it.
If you are adding power or a sink to an island, that runs through the floor and belongs to the licensed trades. We build around what they run and we will tell you the order the work should go in so nobody is cutting into somebody else's finished job.
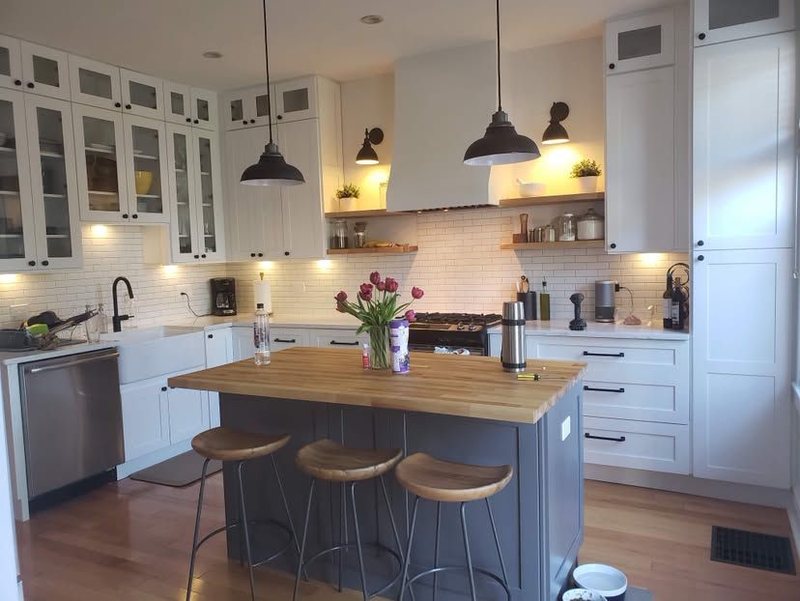
Pantry, closet and open shelving
Walk-in pantry shelving, a tall pantry cabinet, or the job we get asked for most, turning a useless coat closet beside the kitchen into a real pantry with adjustable shelves that hold canned goods without sagging. Shelf depth matters more than people expect: a 16-inch shelf swallows whatever goes to the back, and 12 is usually the better number.
Open shelving instead of upper cabinets is a common ask and worth thinking about honestly. It looks excellent and it means everything on it stays visible and collects dust. We will build either one. We would rather you knew which you were choosing.
Floating shelves that carry real weight need blocking in the wall and a cleat. A decorative bracket into drywall anchors will hold a photo frame and not much else.
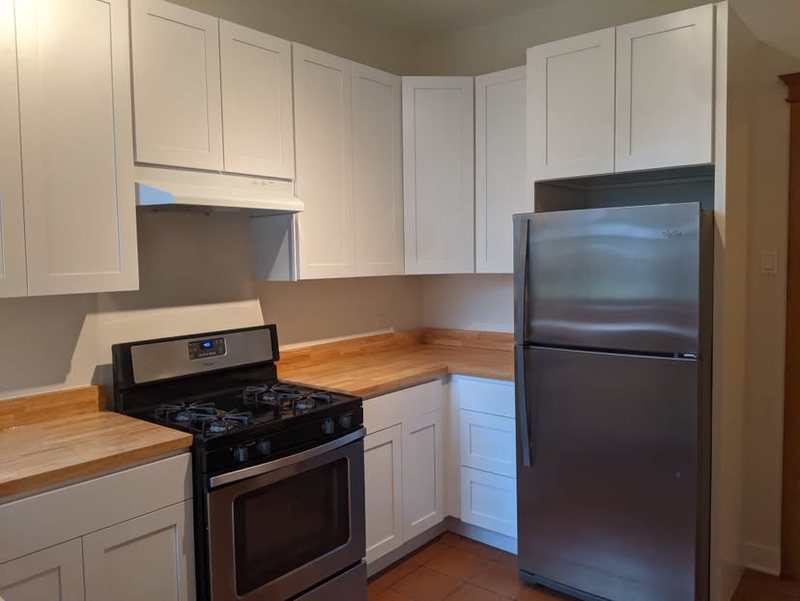
Crown molding, light rail and the trim package
The trim package is what makes a run of cabinets look built-in rather than delivered. Crown to close the gap to the ceiling, light rail under the uppers to hide the fixtures, scribe molding where the run meets an out-of-plumb wall, toe kick, and finished end panels on anything that shows.
On mitred outside corners we cut and fit rather than relying on caulk to close the joint. Caulk shrinks, and it reappears about a year later in exactly the spot your eye goes to most.
If your cabinets are sound and only look tired, that is refinishing and hardware rather than replacement, and it costs a fraction of new boxes.
Where we stop
What we don't do — and who does it
Plumbing, gas, electrical and countertop fabrication go to the licensed trades. Stone and quartz get templated and installed by a fabricator after the cabinets are set and levelled, that order matters, and getting it backwards costs a re-template. We do not take on work that needs a licence we do not hold, and we will say so early rather than sub it out at a markup.
Kitchen Remodeling in Lake Forest
Other carpentry we do in Lake Forest
We are in Lake Forest regularly, so it is rarely a special trip. Pick another service or call.
Common questions
Kitchen Remodeling in Lake Forest, answered
Do you do kitchen remodeling in Lake Forest?
Yes. Lake Forest is inside our regular service area and we work there every month. Call (224) 706-1302 and we'll set a time to look at the job and put a written price on it.
Do you do full kitchen remodels?
We do the carpentry: cabinets, islands, shelving, trim and built-ins. Plumbing, gas, electrical and countertop fabrication go to licensed trades. Most of our kitchens run alongside other trades and that works fine.
Can you install cabinets I bought myself?
Yes, IKEA, a big-box order, a semi-custom line or RTA. We check the order against the room before assembly and flag anything missing while it is still fixable.
Do cabinets go in before or after the countertops?
Cabinets first, levelled, then the fabricator templates off the installed boxes. Templating before the cabinets are set means paying to template twice.
Can you build an island with seating?
Yes. The seated overhang needs real support back into the cabinet, corbels or steel brackets, or the edge flexes. Power or a sink in the island is licensed-trade work run through the floor, and we build around it.
My kitchen floor slopes. Is that a problem?
It is normal in an older house and it is handled by setting the boxes to a level line and scribing the toe kick, rather than setting them off the floor. It is exactly why cabinets should never be run straight off a floor.
My cabinets are fine but they look tired. What are my options?
Refinishing and new hardware rather than replacement. It is a fraction of the cost of new boxes and it is a different page on this site, cabinet repair and refinishing.
Lake Forest houses
What we find behind the trim in Lake Forest
Much of Lake Forest predates the war, which means plaster over wood lath rather than drywall, original trim profiles milled a century ago that are on no shelf today, and openings that have moved with decades of settling. Matching matters more than replacing here, and almost nothing is a straight swap. We would rather look at the job than quote it from a photograph.
Interior finish carpentry generally does not need a permit. Trim, crown, baseboard, built-ins, shelving, drywall repair and interior doors hung in an existing opening are finish work, and in most Lake County municipalities that requires nothing pulled.
Structural changes do. Removing or altering a load-bearing wall, or creating or widening an opening, is permitted work almost everywhere. It should be pulled rather than skipped, because unpermitted structural work shows up at resale.
Check with Lake Forest rather than with us. Requirements differ between municipalities and they change. We will tell you when a job crosses that line and work to whatever Lake Forest requires, but the authority on Lake Forest rules is Lake Forest.
Timing
When to book in Lake Forest
Interior carpentry runs every month. Weather does not stop it, so winter is the most available time to book in Lake Forest and January through March gives the widest choice of dates.
Wood moves with humidity. Lake County summers are humid and winters, once the heat is on, are dry. Timber takes on moisture and gives it back, so joints are cut to allow for that rather than forced tight.
Material needs to acclimate. Trim and doors delivered off a cold truck into a heated house need days in the room before they are cut. Installing straight off the van is why joints open a season later.
Spring and autumn book fastest, because everyone decides at once. If your date is fixed, get on the calendar earlier than feels necessary.
Plain English
The words we use, explained
Carpentry has its own vocabulary and most of it never gets explained to the person paying. Here is what the terms on your estimate mean.
Cope. An inside corner where one piece is scribed to the profile of the other rather than both cut at 45 degrees. Coped joints stay closed as the house moves through the seasons; mitred inside corners open. It is the clearest tell of finish work versus trim installation.
Scribe. Cutting a piece to follow the actual shape of a wall, floor or ceiling instead of assuming it is straight. Nothing in a house is straight.
Reveal. The deliberate quarter-inch setback where casing meets a jamb. It gives the eye a line and hides the fact that the jamb edge is never perfectly flush.
Shim. A thin tapered wedge used to bring something to plumb in an opening that is not. Every door hung in an older house depends on them.
Blocking. Extra framing inside a wall so something can be anchored later. Cheap while the wall is open, expensive afterwards.
Ready when you are
Need kitchen remodeling in Lake Forest?
Free written estimate, an honest price, and a start date you can plan around.
Call (224) 706-1302