Lake County, Illinois
Bathroom Remodeling in Lake County, IL
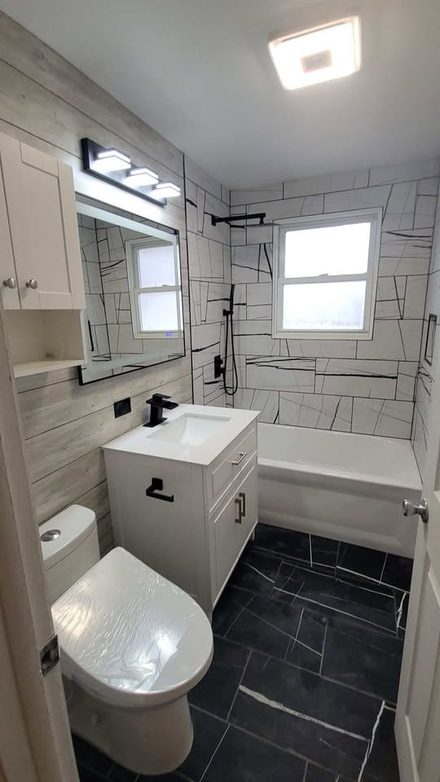
We handle the carpentry side of a bathroom remodel — vanities set and scribed, built-in linen storage, wainscoting and beadboard, casing and base, and the framing and blocking that has to be right before tile goes anywhere near it. Plumbing, electrical and tile go to the licensed trades.
The work
Bathroom Remodeling services across Lake County, IL
We handle the carpentry side of a bathroom remodel — vanities set and scribed, built-in linen storage, wainscoting and beadboard, casing and base, and the framing and blocking that has to be right before tile goes anywhere near it. Plumbing, electrical and tile go to the licensed trades.
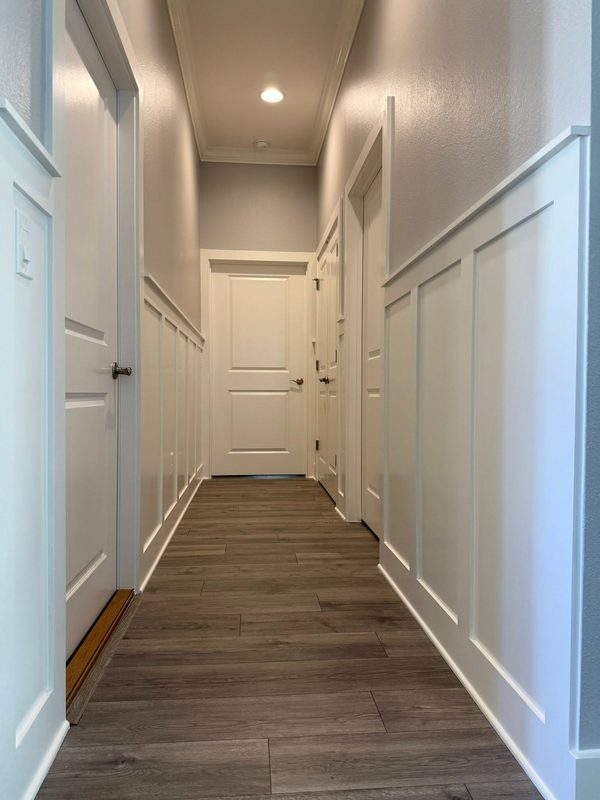
Vanities set level and scribed to the wall, linen storage built in, wainscot or board-and-batten on the walls, crown and baseboard, and the door hung and cased. In an older house the trim is usually the part that has to be matched rather than bought.
Plumbing, tile, glass and electrical are other trades. We're used to sequencing around them, and we'd rather be honest about the line than take a job that needs four licences we don't hold.
What's included
Bathroom Remodeling: what the job covers
- Vanity installation — freestanding, wall-hung, or built to a custom width
- Built-in linen storage, over-toilet cabinets and recessed between-stud shelving
- Wainscoting, beadboard, board-and-batten and shiplap, primed on all six sides
- Baseboard, door casing, window stool and apron
- Interior and pocket door installation, rehanging and adjustment
- Shower niches, curbs and benches framed ready for the tile setter
- Grab-bar and floating-vanity blocking installed before the wall closes up
- Subfloor and joist repair where a leak got into the structure
- Medicine cabinets, mirrors, towel bars and hardware fitted
Vanity installation and bathroom cabinetry
Setting a vanity sounds like a twenty-minute job until the wall turns out not to be flat. We shim and scribe to the actual wall rather than the one the plans assumed, so the backsplash sits tight and the drawers do not rack. Freestanding, wall-hung, or a custom base built to a width no manufacturer makes.
That last one comes up constantly. Stock vanities are sold in fixed widths and very few alcoves match one, which is why so many bathrooms end up with an awkward filler strip down one side. A base built to the opening fills it properly.
We also hang wall and medicine cabinets, fit and adjust doors and drawers, and swap hardware. A wall-hung vanity needs blocking in the wall before the drywall closes — tell us it is coming and it gets done at the right moment.
Built-in linen storage and recessed niches
Most bathrooms have dead space nobody uses: the cavity between studs beside the toilet, the wall above it, the end of a tub surround. Recessed shelving turns that into towel storage without costing an inch of floor, which is the whole constraint in a room you can cross in two steps.
Full-height linen towers, over-toilet cabinets, vanity-side pull-outs, and a shampoo niche framed and blocked ready for tile all sit in here.
The niche is worth flagging on its own: it has to be framed while the wall is open. If you want one, say so before the tile setter is scheduled, not after — adding it later means taking tile back off.
Wainscoting, beadboard and paneling
Paneling is the cheapest thing you can do to a bathroom that makes it look like somebody thought about it. Beadboard to chair-rail height is the classic and it survives moisture better than drywall does. Board-and-batten reads more modern and suits a taller room. Picture-frame molding fits a powder room that is mostly for guests.
We mitre and cope on site rather than relying on caulk to hide a joint. Caulk shrinks everywhere, and in a bathroom it shrinks faster.
Anything going into a wet area gets primed on all six sides before it goes up — including the back and the cut ends, because that is where water finds its way in.
Trim, doors, and tile-ready framing
Baseboard, door casing, window stool and apron, and the door itself. In an older Lake County house the bathroom door has usually been painted shut, planed down by a previous owner, or hung on a jamb that is no longer plumb. We rehang, re-shim, adjust the strike, or replace the slab and casing outright. Pocket doors are a common ask in a tight bathroom and we install those too.
Then the invisible part, which is where the expensive callbacks come from. Grab-bar blocking has to go in before the wall closes, and it has to be real blocking — a grab bar screwed into drywall anchors will pull out under exactly the load it exists for. Same for a heavy mirror or a glass shower panel: backing first, or not at all.
We frame shower curbs and benches, build out furred walls to hide new supply lines, repair subfloor and joists where a long leak got into them, and leave the room flat, square and ready for tile. If rot runs past what is visible, you hear about it before we open it further rather than reading about it on the invoice.
Where we stop
What we don't do — and who does it
Plumbing, electrical, HVAC and tile setting go to the licensed trades. Illinois wants a licensed plumber on the pipe work and a licensed electrician on the circuits, and we are neither. We are glad to sequence around whoever you hire and to tell you honestly which order the trades should run in so nobody tears out somebody else's finished work. Being straight about this saves you money: a carpenter who says yes to everything either subs it out at a markup or does it badly.
Bathroom Remodeling near you
Bathroom Remodeling in every town in Lake County
We cover all 26 towns in Lake County. Pick yours, or call and we'll come measure.
Common questions
Bathroom Remodeling, answered
Do you do the whole bathroom or just the carpentry?
The carpentry — vanities, built-ins, paneling, trim, doors and the framing behind all of it. Plumbing, electrical and tile go to licensed trades, usually people you have already lined up, and we work around their schedule.
Can you work alongside my plumber and tile setter?
Yes, and most of our bathroom work runs exactly that way. We leave blocking where the next trade needs it and scribe to their finished work rather than expecting them to work around us.
My bathroom is small. Is a built-in worth it?
That is usually where it is most worth it. Recessed shelving between the studs adds storage without taking any floor, and floor is the thing you do not have.
Can you build a vanity to fit an odd-sized space?
Yes. Stock vanities come in fixed widths and most alcoves do not match one, which is why so many bathrooms have a filler strip on one side. A built base fills the opening properly.
Do I need to decide on a shower niche now?
Before tile, yes. A niche is framed and blocked while the wall is open. Once tile is on, adding one means taking tile off.
Do you install grab bars?
We install the blocking they need and we fit the bar. A grab bar screwed into drywall anchors will pull out under load, so the backing goes in while the wall is open.
What about water damage under the vanity or around the tub?
We open it up and show you what is there before going further. Surface rot is usually straightforward. If it has reached the joists that is a bigger conversation, and you get it straight rather than discovering it later.
More carpentry
Other things we build
Finish & Trim Carpentry
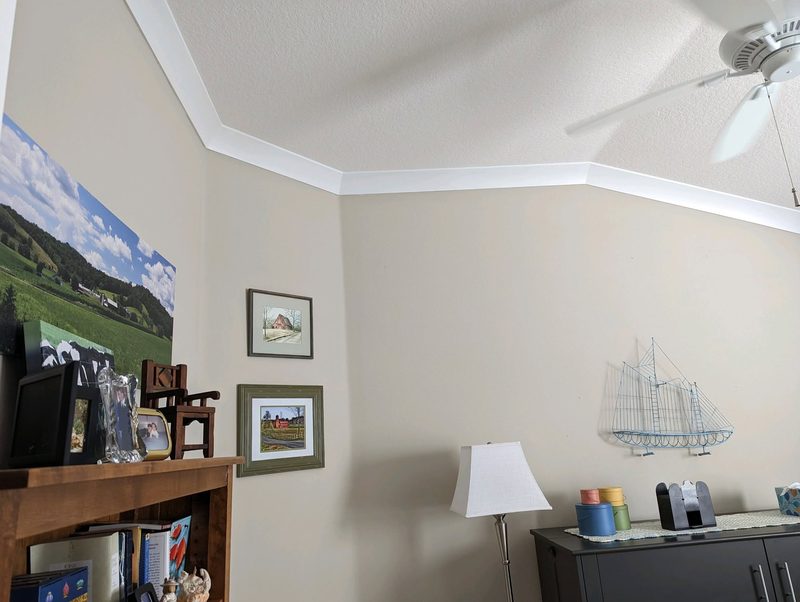
Baseboards, casing, crown, and clean lines that make a room look finished.
View serviceCrown Molding
Single-piece and built-up crown, coped corners, dead-level runs.
View service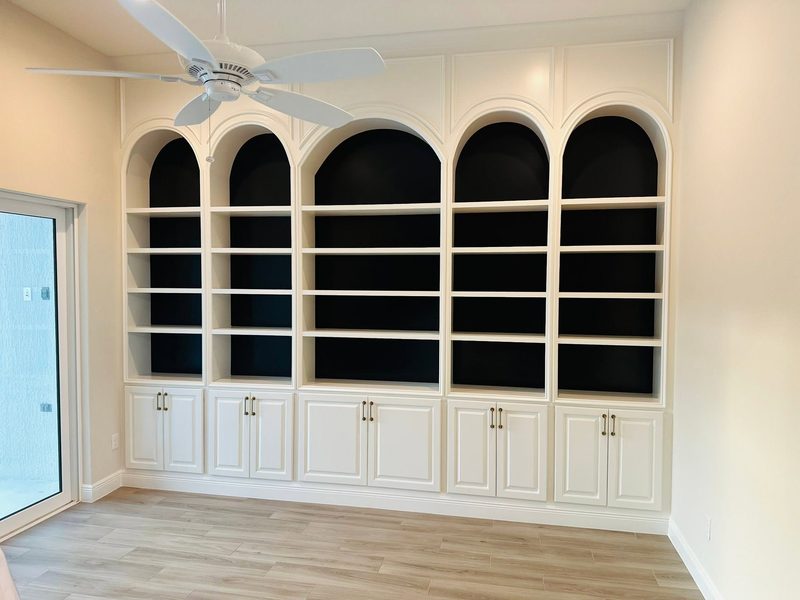
Built-Ins & Shelving
Bookcases, window seats, mudrooms, and storage that looks original to the house.
View service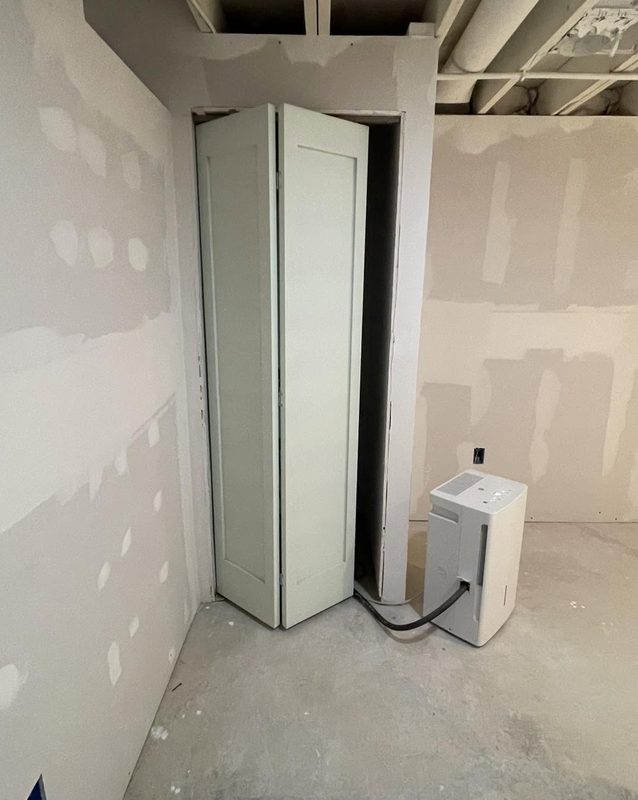
Interior Door Installation
Pre-hung and slab doors hung plumb, with even reveals and quiet latches.
View service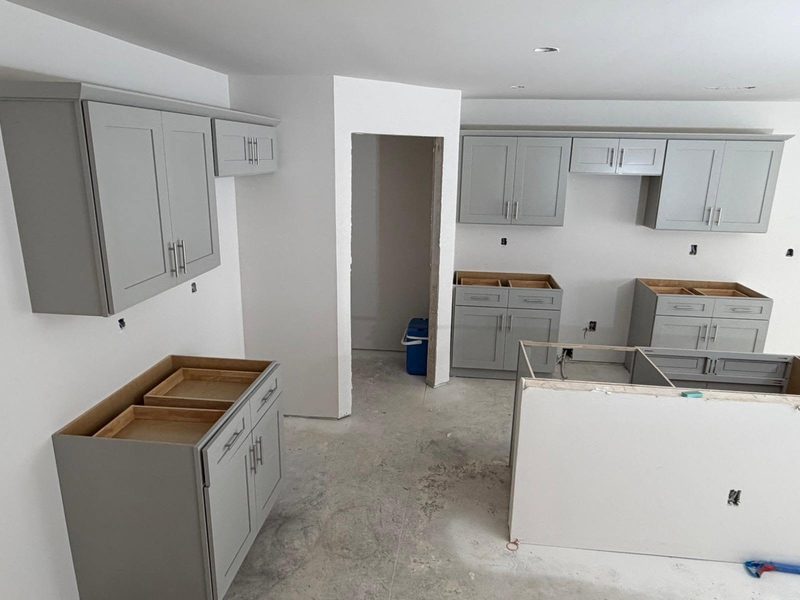
Cabinet Installation & Trim-Out
Kitchen and bath cabinet setting, leveling, scribe filler, and crown.
View serviceWainscoting & Wall Paneling
Board-and-batten, raised panel, shiplap, and picture-frame molding.
View serviceTowns we serve
Bathroom Remodeling across Lake County
We do bathroom remodeling in these towns and every one around them.
Comparing quotes
What to ask before you pick a bid
Two quotes on the same job can differ by half, and it is almost never because one is greedy. It is because they are describing different work. These are the questions that make them comparable.
Scope boundaries. Framing, blocking, vanity setting, trim and doors are the carpentry. Plumbing, electrical, tile and waterproofing are separate trades. The quote should be explicit about which side of that line each item sits on.
Blocking. Behind a grab bar, a heavy mirror, a floating vanity or a shower bench there needs to be blocking in the wall before it closes up. This is invisible, cheap to do at the right moment, and expensive to add later.
Moisture-appropriate material. A bathroom is the wettest room in the house. Material choice for trim and vanity work should reflect that rather than matching whatever went in the bedrooms.
What is behind the existing walls. Older bathrooms in Lake Forest, Highland Park or Waukegan frequently have rot or previous leaks nobody knew about. Ask what happens to the price if that shows up.
One bathroom or two? If it is the only one in the house, the schedule matters more than the price.
Timing
When to book, and how the seasons affect the work
Interior carpentry runs every month of the year. Weather does not stop it, which makes winter the most available and often the most flexible time to book. January through March is when we have the widest choice of dates.
Wood moves with humidity, and Lake County has a real swing. Summers here are humid and winters, once the heat is on, are dry. Timber takes on moisture and gives it back, which means it expands and contracts through the year. That is normal and it is why joints are cut to allow for it rather than forced tight.
Let material acclimate. Trim, doors and hardwood delivered from a cold truck into a heated house need days in the room before they are cut and fitted. Installing straight off the van is why panels crack and joints open a season later. We build that wait into the schedule rather than skipping it to finish sooner.
Doors are the season's tell. A door that closes fine in February and drags in July has not broken — the slab has taken on moisture and swollen. Adjusting it in the wet season means it rattles in the dry one. The right fix depends on when you are standing there, and we will say so rather than planing something permanently.
Spring and autumn book fastest. Everyone decides at once. If your date is fixed, get on the calendar earlier than feels necessary.
Plain English
The words we use, explained
Carpentry has its own vocabulary and most of it is never explained to the person paying for the work. Here is what the terms on your estimate actually mean.
Cope. An inside corner cut where one piece is scribed to the profile of the other rather than both being cut at 45 degrees. Coped joints stay closed as a house moves through the seasons. Mitred inside corners open up. It is the single clearest tell of finish carpentry versus trim installation.
Scribe. Cutting a piece to follow the actual shape of a wall, floor or ceiling instead of assuming it is straight. Nothing in a house is straight, and scribing is what makes work sit tight against reality.
Reveal. The small deliberate setback where casing meets a door jamb, usually about a quarter inch. It gives the eye a line and hides the fact that the jamb edge is never perfectly flush. Zero reveal looks like a mistake.
Spring angle. The angle at which crown molding sits between wall and ceiling. It determines every cut on the run, and it changes on a vaulted or angled ceiling — which is why those get set off the actual ceiling rather than a chart.
Built-up. A profile assembled from several stock pieces to make a larger or more complex shape than any single piece offers. It is how original profiles in older houses get matched when the exact moulding is no longer made.
Shim. A thin tapered wedge used to bring something to plumb or level in an opening that is neither. Every door hung in an older house depends on them.
Blocking. Extra framing added inside a wall so something can be anchored to it later — a grab bar, a floating shelf, a heavy mirror, a wall-hung vanity. Cheap while the wall is open, expensive afterwards.
Plumb, level, square. Vertical, horizontal, and at right angles. Three separate things, and in an older house you often cannot have all three at once. Deciding which one to hold is a judgement call.
Face frame. The flat frame on the front of a cabinet carcase that the doors mount to. Frameless cabinets do without it, which is a different look and a different install.
Filler and scribe moulding. The narrow pieces that close the gap between a cabinet run and a wall that is not straight. They are what makes an installation look built in rather than pushed into place.
Jamb. The frame a door sits in. On exterior doors it is usually where the rot is, and replacing the slab without the jamb often solves nothing.
Stringer, tread, riser. The angled board carrying a staircase, the part you step on, and the vertical face between steps. Squeaks come from those three moving against each other.
Ready when you are
Need bathroom remodeling in Lake County?
Free written estimate, an honest price, and a start date you can plan around.
Call (224) 944-8652